Parquet flooring services in Tallinn and Harju County
Parquet and laminate installation, substrate preparation, skirting boards and local repairs of individual dents.

A good floor starts with a flat, stable substrate. Before starting work, we check the existing floor, room levels, doorways and transitions. This makes it clear early on whether the old covering needs removal and whether the substrate needs repair or levelling.
We install engineered wood flooring and laminate in apartments, private houses and commercial premises. Skirting boards, transition profiles and the necessary cuts can be included. If the floor is otherwise in good condition but has a few dents or deep scratches, a local hot-wax repair may be enough instead of replacing the entire floor.
Which flooring work can we help with?
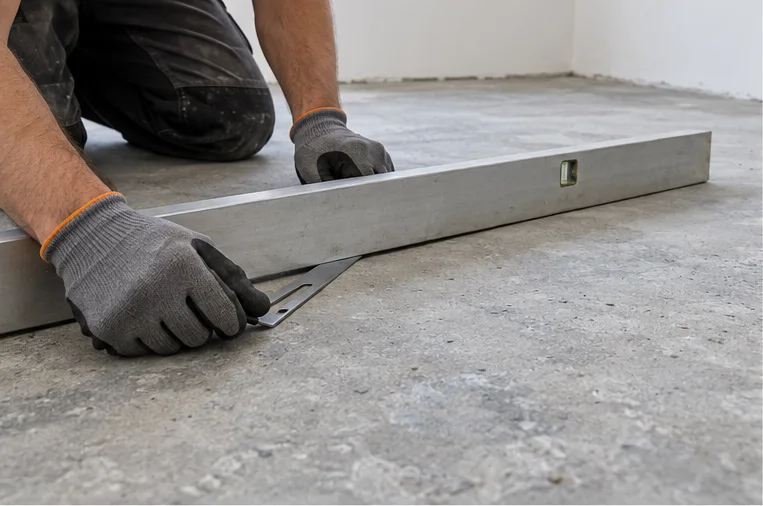
Substrate inspection and preparation
We check flatness and stability and assess whether the old covering needs removal. If needed, we agree on cleaning, repair or levelling before the new floor is installed.
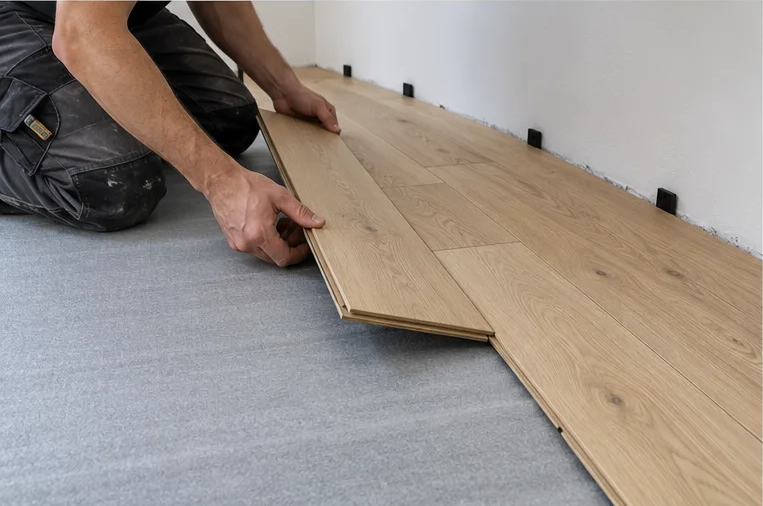
Parquet and laminate installation
We install the flooring according to the manufacturer's instructions, leave the required expansion gaps and finish doorways, pipe surrounds and transitions to other floor coverings.
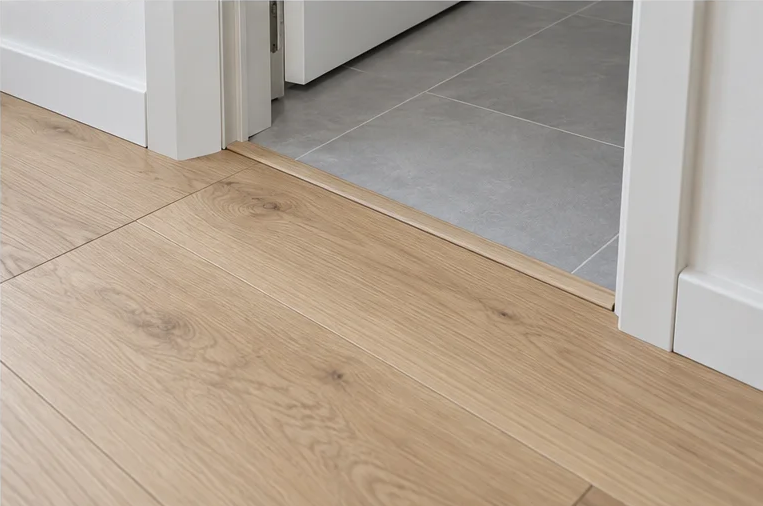
Skirting boards and finishing details
We install skirting boards and transition profiles, check door movement and finish the edges so the result is neat and ready to use.
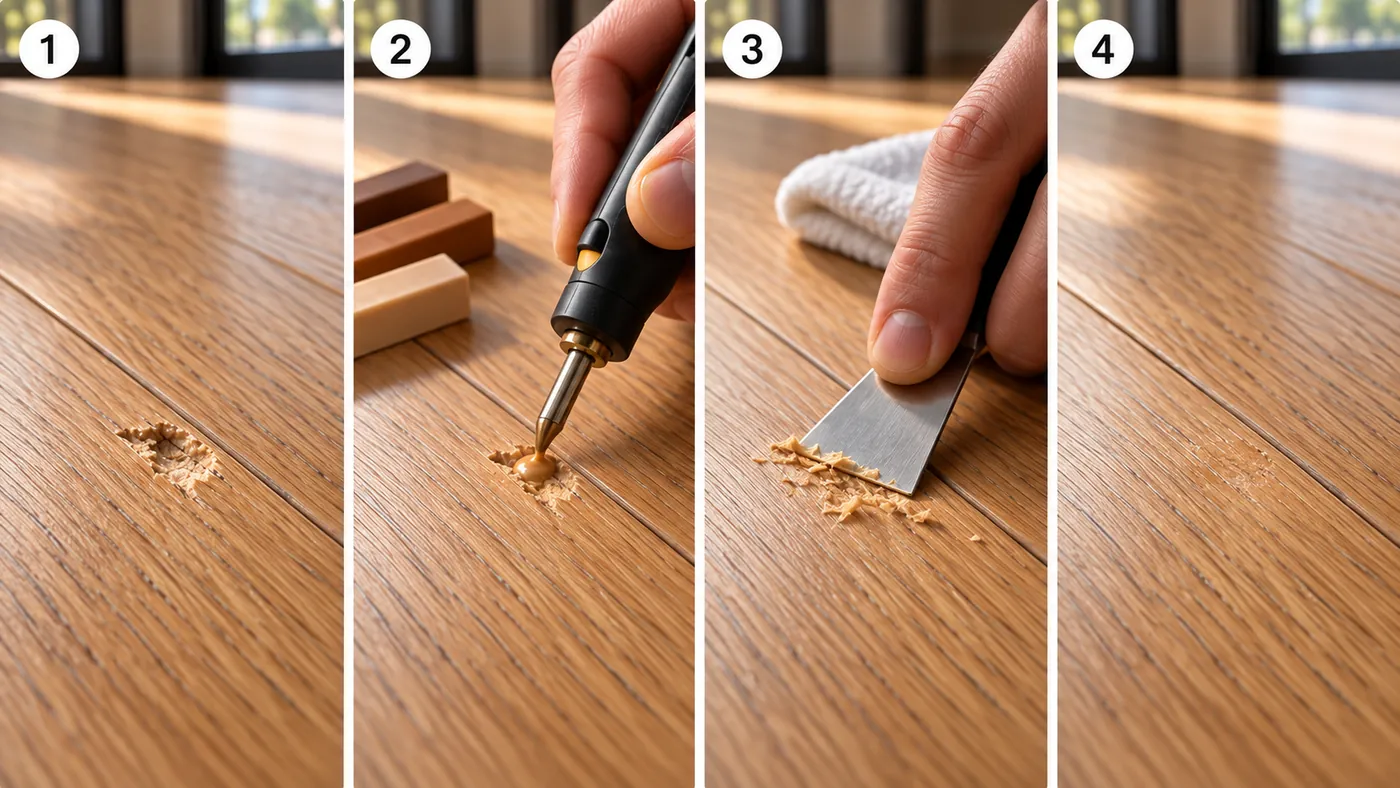
Hot-wax dent repairs
An individual dent, indentation or deeper scratch can often be filled with hard wax matched to the parquet colour, without lifting the entire floor.
Which flooring should I choose?
The choice depends on moisture exposure, frequency of use, the subfloor, underfloor heating and whether you prefer natural wood or the easiest possible maintenance.
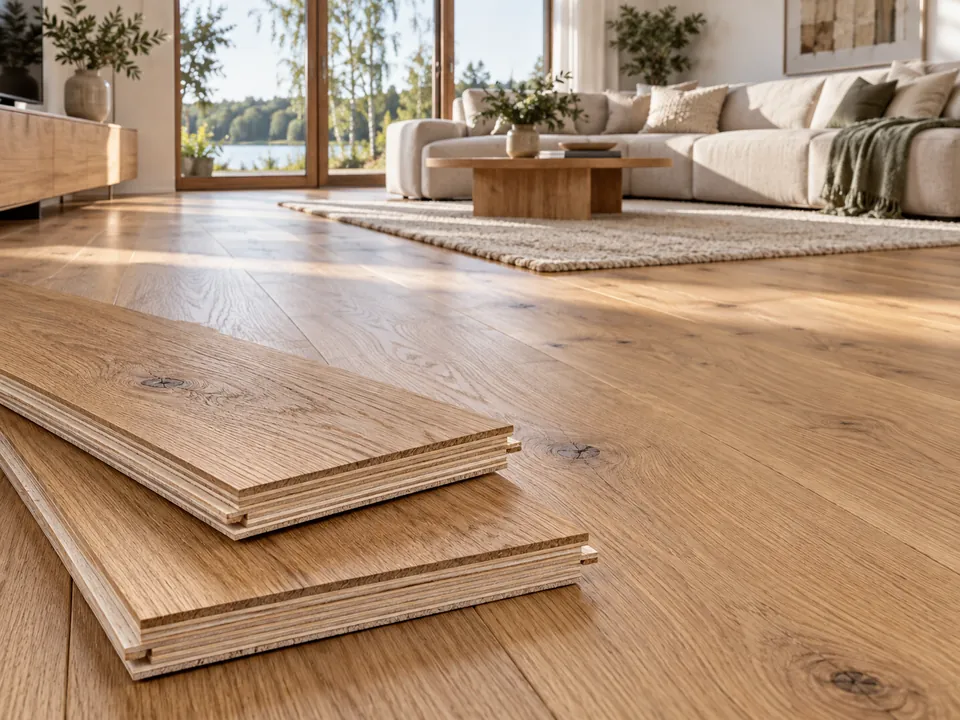
Engineered wood flooring
The warm appearance of natural wood suits living rooms and bedrooms. Quality engineered wood flooring can be maintained or sanded later, depending on the thickness of its wear layer. Avoid standing water and large fluctuations in humidity.
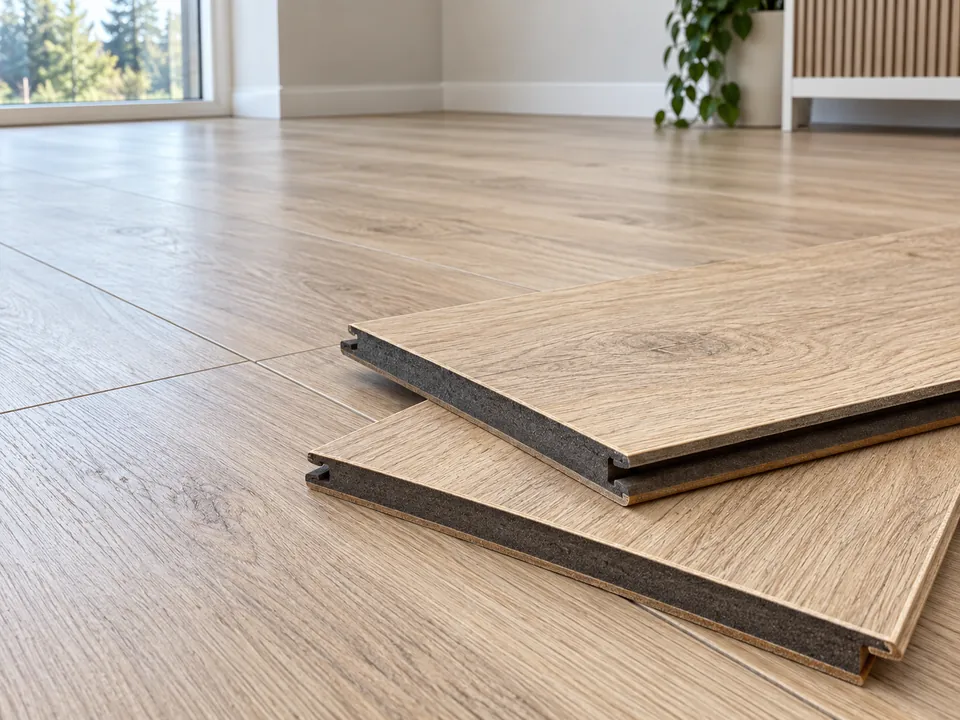
Laminate
A wear-resistant, easy-care option for living spaces. For a kitchen or hallway, choose laminate marked as moisture-resistant by the manufacturer and follow the instructions for sealing joints and edges.
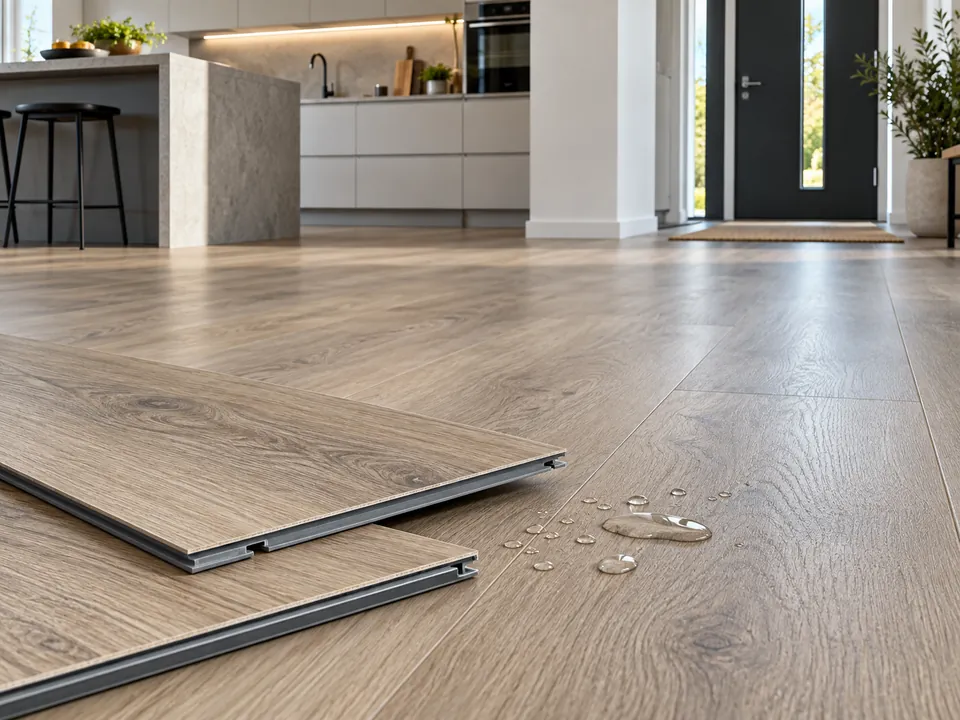
LVT or vinyl flooring
It tolerates moisture well and is therefore often suitable for kitchens, hallways and more heavily used rooms. The water resistance of the complete flooring system depends on the specific product, joints and installation. The substrate must be particularly smooth.
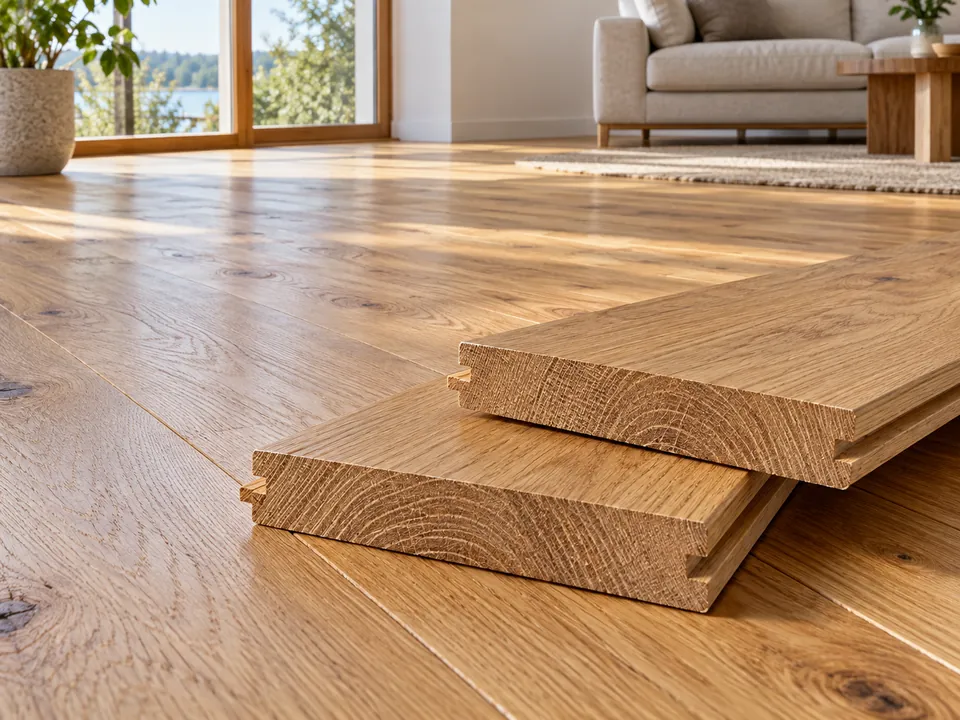
Solid wood
A long-lasting material that can be restored repeatedly, for rooms with a dry, stable indoor climate. Solid wood reacts more to changes in humidity than engineered wood flooring, so the installation method and suitability for underfloor heating must always be checked.
For underfloor heating always check the manufacturer's permitted thermal resistance, maximum surface temperature and installation instructions. Not all parquet, laminate or LVT products are automatically suitable for every heating system.
What should be checked before installing laminate?
Laminate durability depends as much on preparation as on the material. Before installation, we check the manufacturer's instructions, room conditions and the complete floor construction.
Material acclimatisation
Before installation, the packs are kept in the same room for the time and under the conditions specified by the manufacturer. At least 48 hours is common for many laminates, but the specific product instructions always take precedence.
Subfloor condition
The substrate must be flat, sound, clean and dry. Moisture in mineral substrates must be measured where necessary; dust, loose material and excessive unevenness can cause squeaking, movement or joint damage.
Underlay and moisture barrier
The underlay is selected according to the flooring, substrate, sound insulation and underfloor heating. Concrete or other mineral substrates may require a separate vapour barrier or underlay with an integrated moisture barrier.
Expansion allowance and heavy objects
A floating floor must be able to move as temperature and humidity change. The gap required by the manufacturer is left around walls, pipes, thresholds and other fixed elements; a kitchen island or other very heavy permanent structure must not pin the floor down.
Installation direction, material allowance and finishing
The installation direction is chosen according to the room shape, light, walkways and flooring pattern. The material allowance depends on room corners and the installation pattern, so no single percentage is right for every project. Before starting, we also check door leaf movement, finishing profiles and transitions.
Installed laminate is not sanded, oiled or varnished. The work is completed with suitable skirting boards and profiles while keeping the required expansion gaps functional.
Should the floor be repaired or replaced?
Local repair is suitable when
- only a few small areas are damaged;
- the floor is stable and generally in good condition;
- the problem is a dent, indentation, damaged edge or deep scratch.
A new floor or more extensive restoration makes more sense when
- damage or worn finish is present throughout the room;
- boards move or squeak, or the joints are broken;
- the floor has swollen or deformed due to moisture.
How does the work proceed?
1. Photos and initial information
Send overall room photos, close-ups of the substrate or damage, floor area, material type, site location and your preferred timing.
2. Inspection and quote
If photos are not enough, we inspect the site in person. The quote sets out the scope of work, preparation, price and estimated duration.
3. Preparation and installation
We protect adjacent surfaces, prepare the substrate and install the floor with the agreed direction, joints and details.
4. Finishing and handover
We install skirting boards, check transitions and doors, clean the work area and explain how to use the new floor.
Parquet flooring prices
- floating parquet installation from 13 €/m²;
- glued herringbone parquet installation from 25 €/m²;
- laminate flooring installation from 9 €/m²;
- skirting board installation from 5 €/linear m.
The final price depends on the substrate condition, room shape, number of cuts and doorways, skirting boards, transitions and whether the old covering needs removal. Local repair prices depend on the number and size of damaged areas and the difficulty of colour matching.
View the flooring price list or send photos, dimensions and a description of the work so we can prepare a more accurate quote.
What should be considered before work starts?
The flooring material must acclimatise to room conditions before installation. Wet and dusty renovation work should be complete, and room temperature and humidity should be stable. When ordering material, allow for cutting waste and unusable pieces; the amount depends on the room shape and installation pattern.
In your enquiry, mention whether furniture will remain in the room, whether the old floor needs removal and disposal, and when the room must be usable again. These details affect the work sequence and duration.
Parquet installation process
From substrate inspection to a finished floor: the images below illustrate the four installation stages.
1. Substrate inspection

2. Choosing the installation direction
3. Installing the parquet
4. Finishing edges and transitions
Generated illustrations of the work process.
Compatibility of underfloor heating and installation materials
Underlay does not correct every defect
Underlay is chosen according to the flooring's locking system, load and underfloor heating. Underlay that is too soft or thick can stress the joints. The need for moisture protection over concrete is determined by the manufacturer's instructions; underlay does not replace floor levelling.
Underfloor heating and moisture
We check the permitted thermal resistance and heating regime for the covering and underlay. For example, the instructions for several Quick-Step product ranges specify a contact surface limit of 27 °C; this cannot automatically be applied to all parquet flooring. We measure substrate moisture and follow the limits for the specific covering.
Glued installation and maintenance
For glued parquet, we choose a flooring adhesive compatible with the substrate, primer and wood. Laminate designed for floating installation must not be glued to the substrate on your own initiative. Oiled and varnished wood require different care products; we avoid wet washing and use felt pads under furniture.
Before installation: Send the exact flooring product name, room dimensions, a description of the existing substrate and information about underfloor heating. This lets us assess levelling, thresholds and door clearance before the material is ordered.
Frequently asked questions
Does the old floor need to be removed first?
Not always. The decision depends on the stability and height of the old covering and the condition of the substrate. A floor that moves, is damp or is very uneven must be put right before the new covering is installed.
Which flooring is suitable for a kitchen or hallway?
Moisture-resistant LVT or laminate marked as moisture-resistant by the manufacturer may be a good choice. For natural wood parquet, avoid standing water and choose a surface finish suited to how the room is used.
How flat does the substrate need to be?
The substrate must meet the requirements of the chosen flooring manufacturer. Excessive unevenness can cause a hollow sound, squeaking, floor movement and broken joints.
Do you also install skirting boards?
Yes, we also install skirting boards and transition strips.
Are skirting boards installed immediately after the parquet?
Usually, yes, if the walls are finished and the paint is dry. If wall finishing continues, skirting boards can be installed later to avoid damaging them.
How much extra material should I allow for?
The allowance depends on the room shape and installation pattern. Waste is lower in a simple rectangular room, and higher with diagonal layouts, herringbone or many corners.
Can an individual dent be repaired without replacing the floor?
Often, yes. If the floor is stable and the damage is local, a dent or deeper scratch can be filled with colour-matched hot wax. We assess suitability from a photo.
Is completed work covered by a warranty?
Yes. Completed construction and finishing work comes with a 3-year warranty. The scope and terms of the specific work are set out in the quote.
When flooring is part of a larger renovation
A new floor is installed after dusty and wet work. Before that, you may need removal of the old floor covering; final wall finishing and skirting board installation must be coordinated in the work sequence. For a larger project, a shared apartment renovation plan helps prevent damage to newly finished surfaces.