Scaffolding installation in Tallinn and Harju County
Safe access for facade, roof and maintenance work.
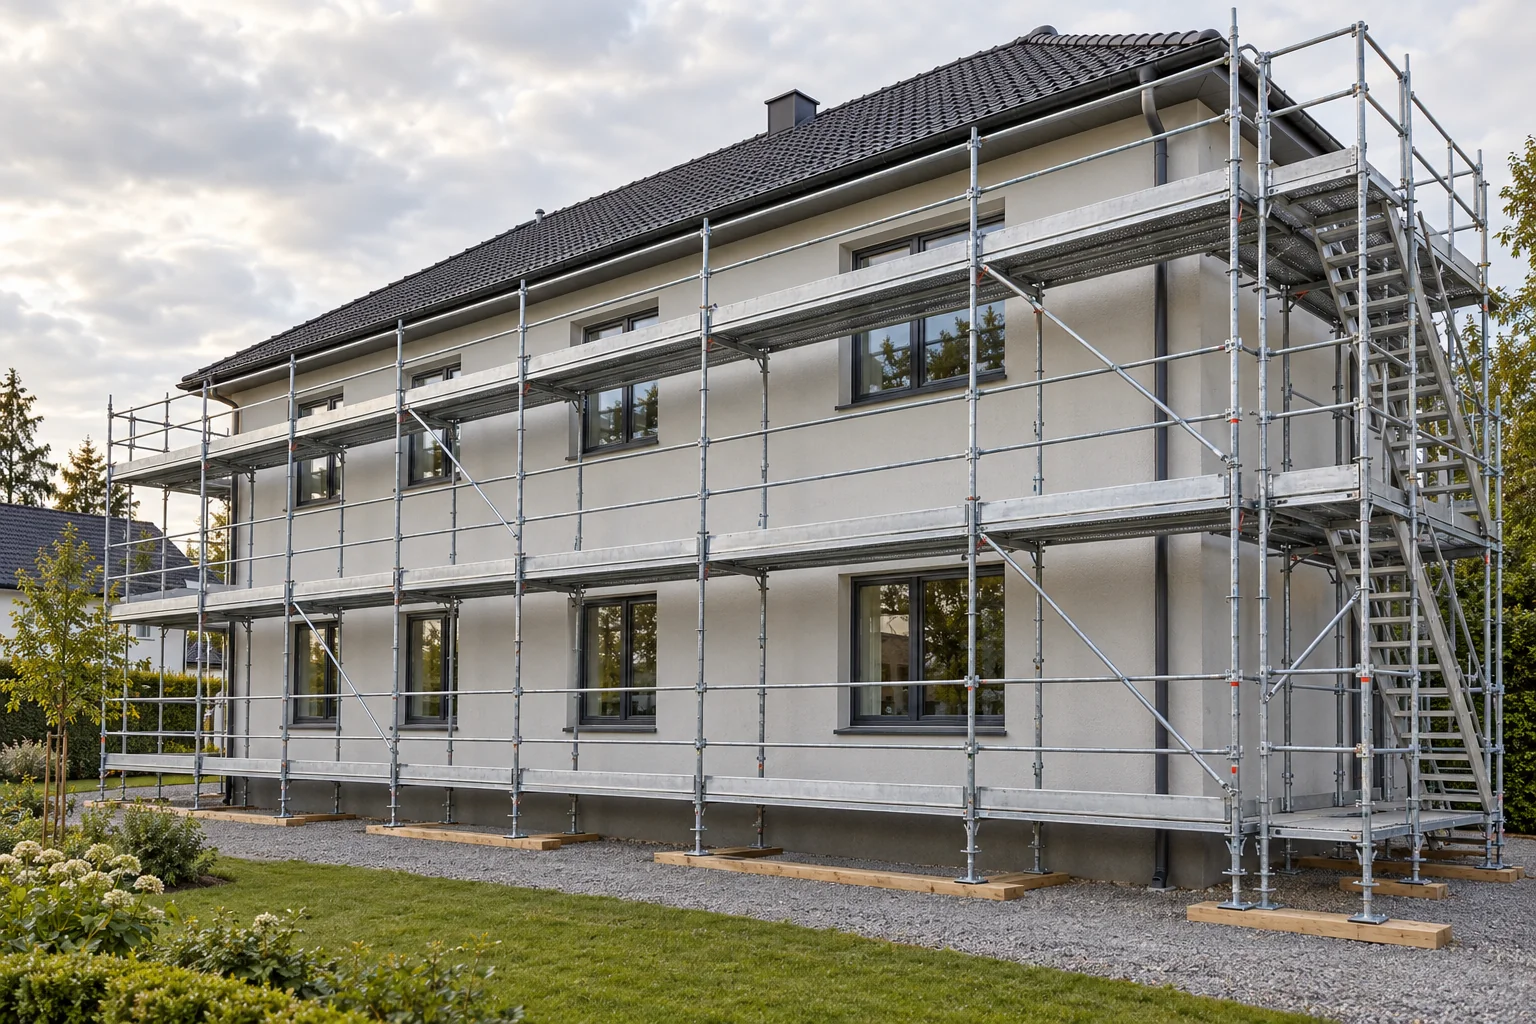
When installing scaffolding, we consider building height and shape, the base's load-bearing capacity, safe access and the nature of the work. Required working decks, guardrails and anchoring are planned for the site.
Scaffolding provides safe access for facade, roofing and maintenance work. We help plan and install scaffolding for small and medium-sized sites in Tallinn and Harju County.
Stability, access, ground condition, fixing options and the nature of the work are important for scaffolding. The right solution speeds up work and reduces risks for workers and the area around the building.
What does the service include?
- assessment of scaffolding needs and access
- scaffolding installation for facade and roof work
- safety checks and planning convenient use
- solutions for maintenance, painting and snow removal
When should you book this service?
Scaffolding is needed when a ladder is insufficient or work must continue for several days. It is particularly important for facade painting, roof maintenance and repairs at greater heights.
Frame or modular scaffolding: first we assess the ground
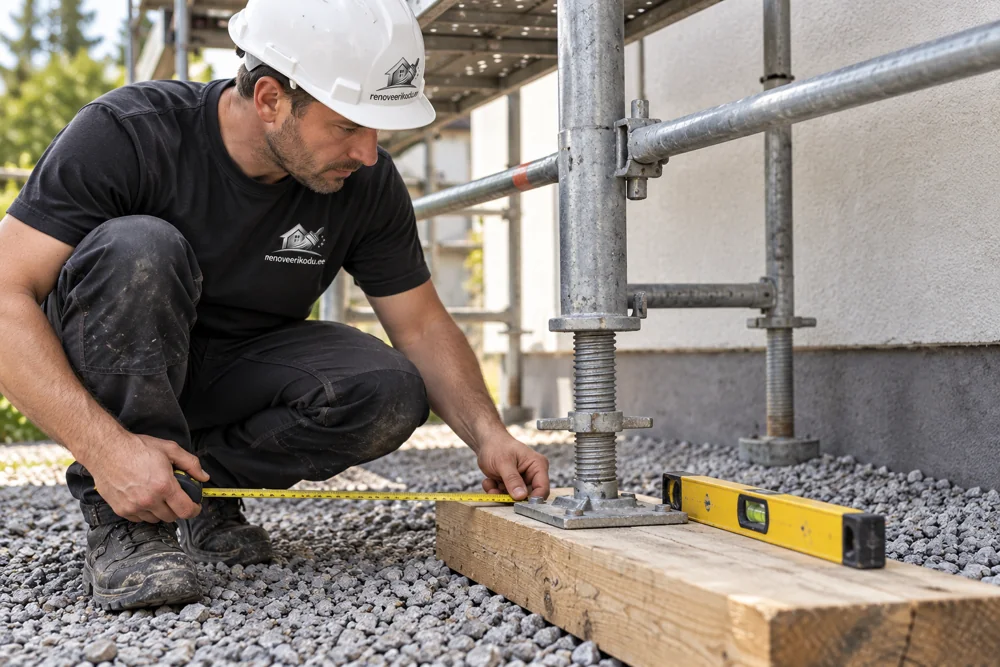
1. Ground bearing capacity and support positions
Before installing scaffolding, we inspect ground level differences, soft ground, trenches, made ground and drainage. We also check whether pavements and other surfaces can carry the loads. Base jacks need a firm base and load-spreading sole boards; adjustment must stay within the manufacturer's limits. Simply extending a base jack higher does not improve weak ground.
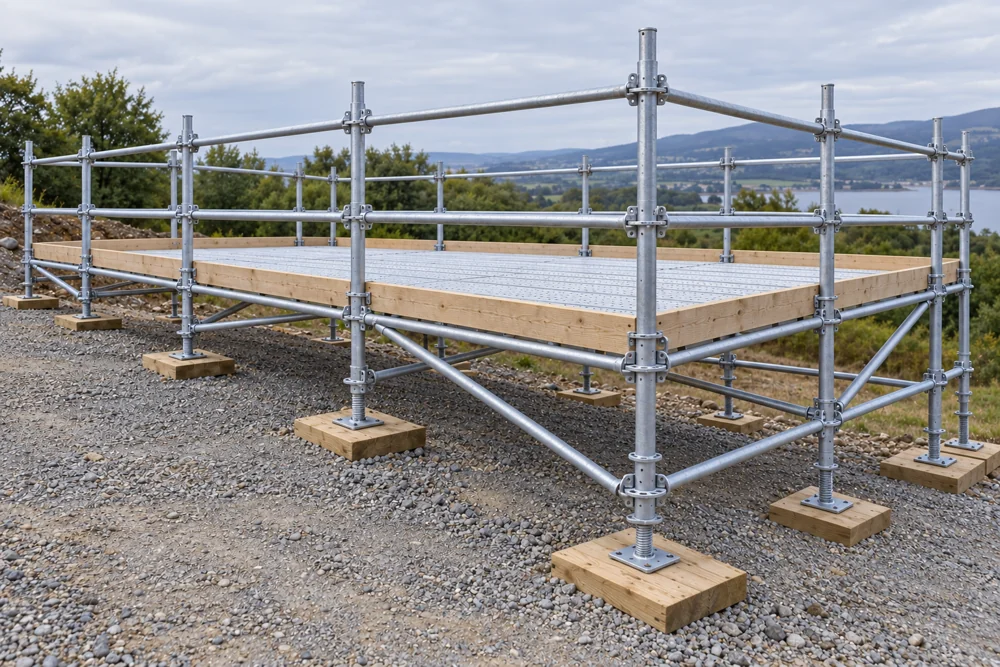
2. Choosing the right system and levelled base
For a simple straight facade and suitable base, frame scaffolding is usually a quick, practical solution. Where there are larger level differences, stairs, depressions or complex building shapes, modular scaffolding offers more options for positioning supports and working platforms.
Where needed, a levelled base is built using the first lift of modular scaffolding and frame scaffolding continues above it. This transition is possible only with a manufacturer-approved compatible system solution and, where necessary, a bespoke design. Parts from different manufacturers cannot simply be combined. On some sites, using modular scaffolding throughout is more sensible.
3. Working decks, anchors and handover checks
We choose sufficient platform width and load capacity for the work. The base, bracing and specified anchors together ensure scaffold stability. We install guardrails and toe boards on working platforms and plan protected access. We also account for balconies, eaves and entrances.
Before work starts, the structure is checked and conditions of use are agreed. Scaffolding must not be modified or anchors removed without authorisation. Checks during use, weather effects and cordoning off the work area are as important as correct installation.
How do you access scaffolding: ladder and hatch or aluminium stairs?
Access is selected before installation. The solution depends on scaffold height, number of workers, movement frequency and available space on site.
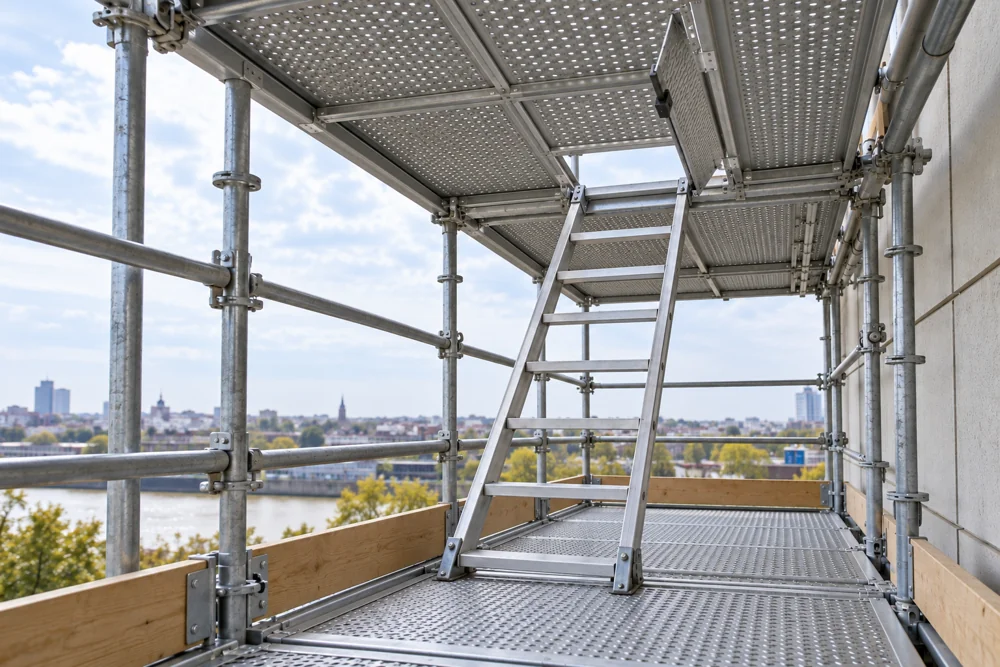
Hatch platform and system ladder
Compact access runs inside the scaffolding from level to level. It requires less additional space and may suit smaller sites and less frequent movement. Hatches are closed after passing through so no open hole remains in the platform. Hands must remain free for a secure grip when using ladders; a separate solution is planned for lifting larger materials.
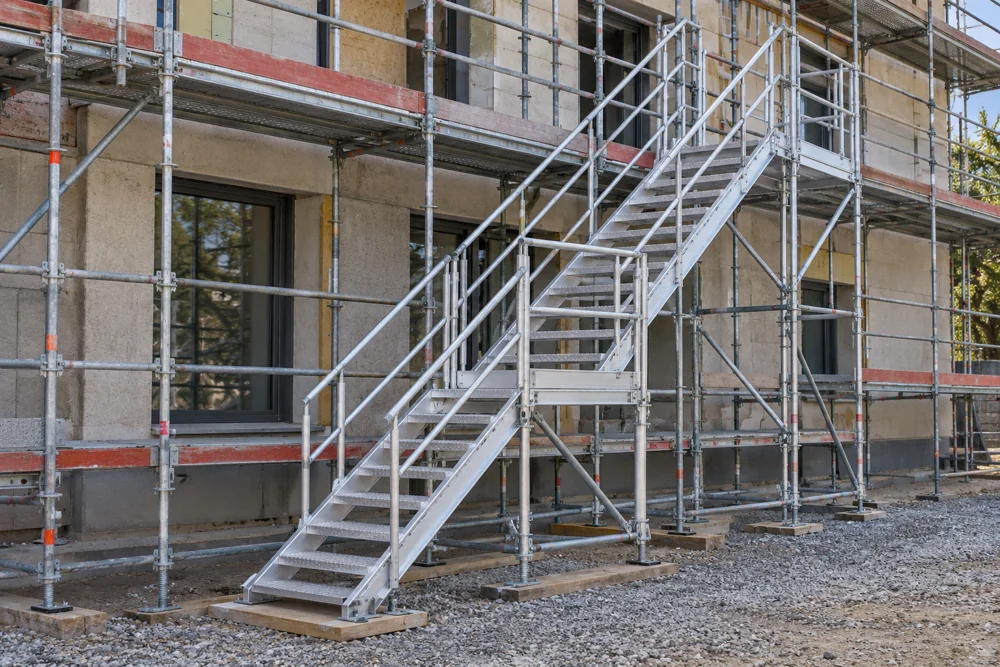
Aluminium stairs and stair tower
Steps, handrails and intermediate landings make frequent movement up and down more convenient. For longer facade or roof jobs and larger teams, this is generally easier than ladders and hatches. A stair tower requires more space and affects the quotation cost. Stairs also require consideration of permitted loads, fixings and safe material handling.
Pedestrian tunnel and traffic arrangements on a narrow street
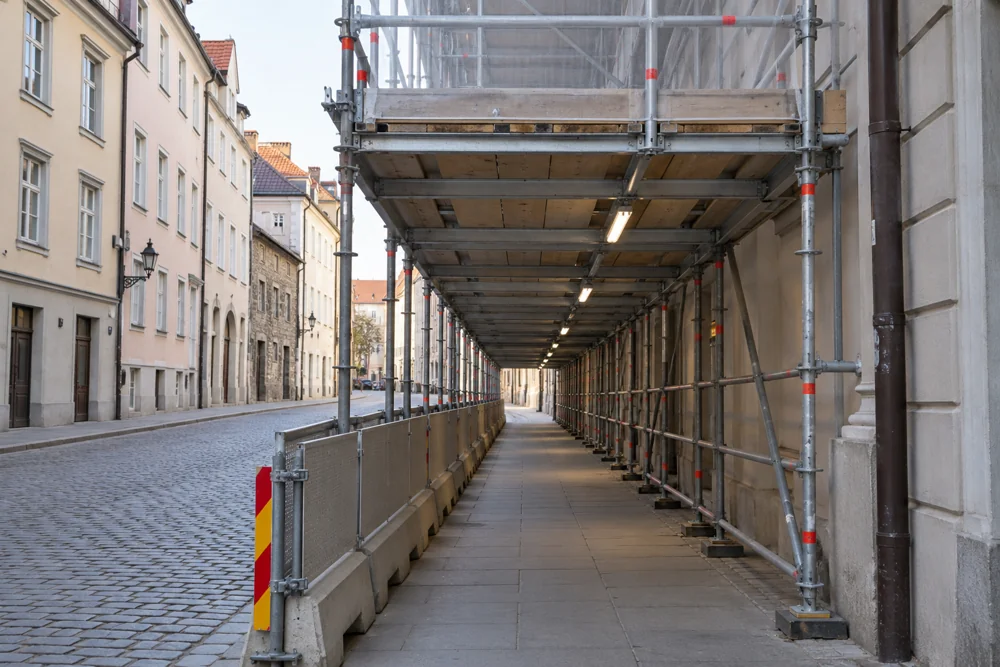
Protected passage beside the building
If scaffolding stands on a pavement or above an entrance, we plan the pedestrian route before work begins. Where needed, a protective tunnel is used, with overhead protection and structure designed for the loads from possible falling objects. Scaffolding mesh alone does not replace such overhead protection.
The passage must provide sufficient space, visibility and lighting where needed. Barriers separate pedestrians from the work area and road; building entrances and necessary escape routes must remain usable. The hazard zone is managed separately while lifting materials.
Traffic diversion where needed
If scaffolding, transport or installation closes part of a pavement or road, temporary traffic arrangements are agreed. On a public street, the necessary approvals, permits and traffic management plan must be arranged before work begins. Signs, barriers and pedestrian diversions are planned as a whole before the scaffolding is erected.
Weather protection and heating: facade work in cooler seasons
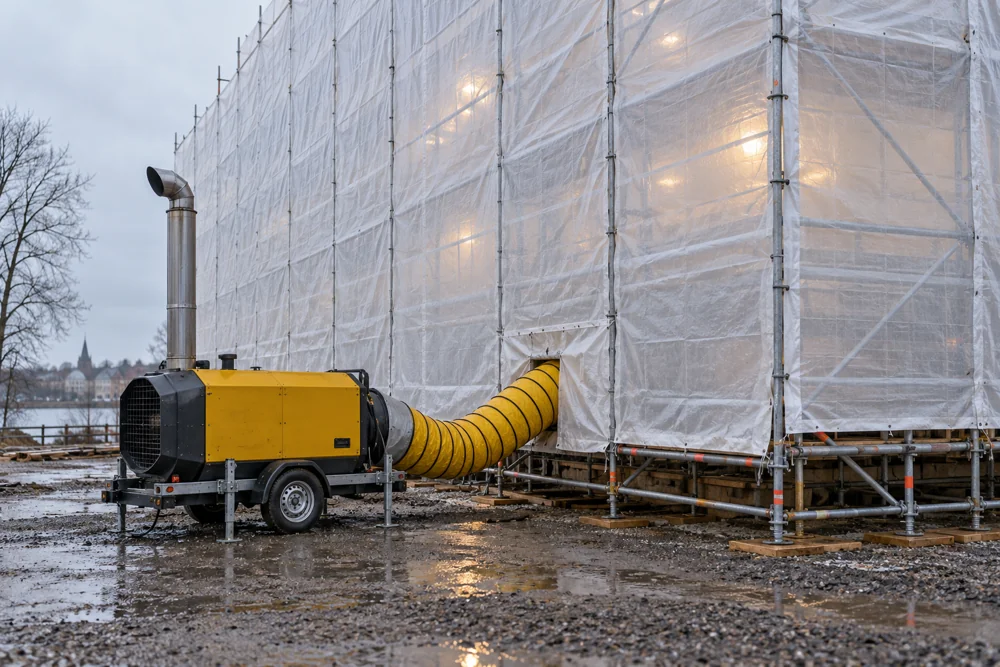
Mesh, coverings and suitable working conditions
Scaffolding mesh reduces debris spread but does not create a rainproof or heated work area. Rainy and cool periods may require scaffold sheeting, a stronger weather covering or a complete protective solution. Coverings increase wind loads, so suitability, fixings and anchoring must be calculated in advance or checked against the system instructions.
Where needed, the covered work area can be heated with a suitable heater, with ventilation and moisture removal arranged. Combustion gases must not enter the work area, and fire safety requirements are followed when using heating equipment.
Year-round facade work is possible with suitable solutions and materials. Installing a heater alone is insufficient: air and substrate temperatures, humidity and mortar or paint drying conditions must meet the manufacturer's requirements throughout the necessary curing or drying period. Work is not carried out on frozen or wet substrates. We agree on suitable timing and protection together with facade work or facade painting.
Temporary roof above scaffolding
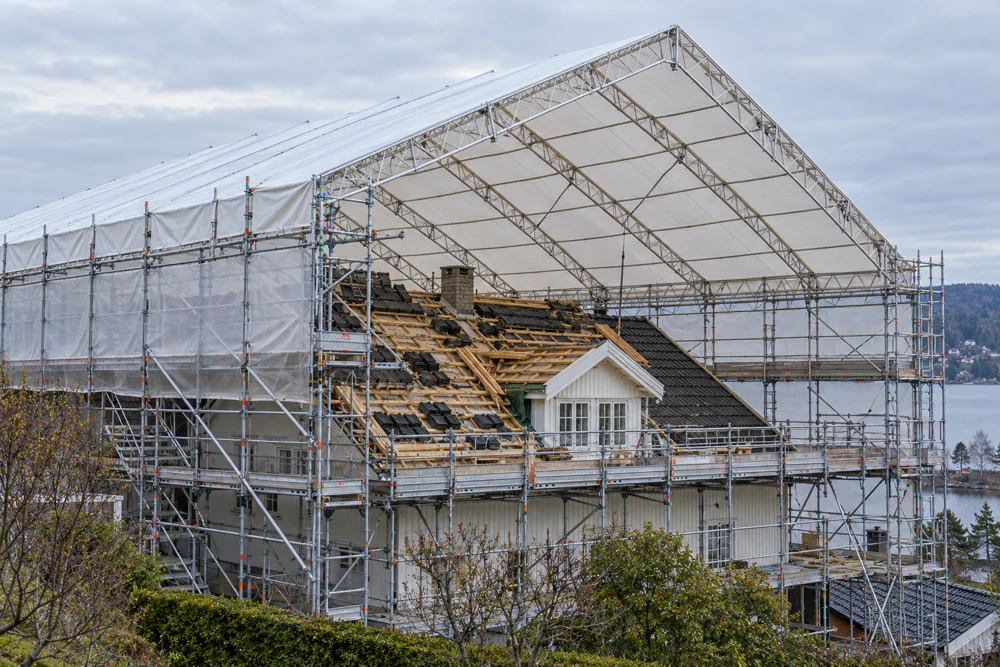
Roofing in a protected work area
When opening a roof requires protection of the building and work area from precipitation, a suitable temporary roof or canopy can be ordered separately. This is a complete solution with an appropriate supporting structure and covering, rather than simply sheeting placed over scaffolding.
Planning takes account of the roof opening, supports, anchoring, wind and snow loads and drainage. Material lifting and work area access must also be considered. Dimensions, necessary design work and installation method are clarified together with the roofing schedule and site inspection.
Work process
Site assessment
We assess height, ground, entrances, building shape and the scope of work.
Installation
We install scaffolding to provide access to the work area and keep the structure stable.
Checks and dismantling
We check the solution before use and dismantle the scaffolding at the agreed time after the work is completed.
How scaffolding prices are calculated
Scaffolding installation costs depend on height, facade length, period of use, ground condition and ease of site access. For facade painting, roof maintenance or repairs at greater heights, the right scaffolding solution makes work faster and safer.
Before use, we check scaffold stability, access and the layout of working platforms. Where scaffolding is used for facade or roof work, we plan installation so workers have the required reach and the area around the building remains as safe as possible.
Local experience and agreeing the scope of work
A building's surroundings influence the scaffolding solution: pavements, landscaping, ground bearing capacity and access can affect installation more than height itself. When assessing an enquiry, we always check site access, whether the space is occupied, which surfaces need protection and the most practical sequence of work. This helps avoid having to reopen or repair a completed stage later.
Before starting, we provide a clear, realistic estimate. If photos are not enough, we arrange a site visit. This lets us agree on materials, timing, related work and potential risks before the project begins.
When planning scaffolding, we also consider whether residents, customers or other trades will be moving around the site at the same time. Clear access and hazard zone markings improve safety and reduce interruptions.
Scaffolding installation prices
Scaffolding costs depend on height, facade length, period of use, ground condition and access. For facade or roofing work, the right solution helps reduce time and improve safety.
For a faster quotation, please include photos, measurements, the site location and your preferred deadline where possible. This helps us determine whether a site visit is needed or an initial estimate can be based on your description.
Practical information about scaffolding installation
Materials and solution
The scaffolding solution is selected according to building height, ground, work type and access. A stable base, correct anchoring and a safe route for workers are important.
Time required
The time required depends on scaffold height, length, ground preparation and whether the site is in a narrow yard, beside a street or on uneven ground.
Pricing factors
Costs are affected by scaffold size, hire duration, transport, installation complexity, unusual roof or facade shapes and the need for protective mesh or extra platforms.
Common mistakes
Common mistakes include platforms that are too narrow, weak bases, insufficient anchoring and scaffolding that does not reach the actual work area.
Advice for customers
Before a quotation, send photos of every side of the building, access and ground. This allows a safe solution to be planned and avoids rebuilding scaffolding during the work.
Choosing scaffolding and a safe work area
Facade scaffolding or a mobile tower
Long facade jobs and larger material loads require a suitable facade scaffolding system. A mobile tower may suit local work only under the manufacturer's permitted conditions. Working height alone does not determine the choice: loads, the base and the nature of work also matter.
Base, anchors and access
Scaffolding needs a stable base, specified support and system-compliant anchoring. Working platforms, guardrails, toe boards and safe access are planned as a whole. Entrances and pedestrian routes must be protected without creating dangerous bottlenecks.
Mesh and weather
Protective mesh or coverings increase wind loads and are more than decorative elements. Suitability and fixings are assessed according to the scaffolding system's instructions and the site. Use is suspended when conditions make the work or structure unsafe.
Installation, handover and dismantling
We measure the site
We check facade length, required working reach, ground and anchoring options. We clarify the hire period and special requirements such as balconies, canopies or a narrow yard.
We install and check
Scaffolding is erected according to the manufacturer's instructions and, where necessary, a bespoke design. Required checks and handover are completed before use; the agreement specifies user obligations and permitted loads.
Changes and dismantling
Anchors and guardrails must not be removed without authorisation during use. Required checks are arranged after weather events, relocation or alterations. Dismantling and transport take place at the agreed time within a safe work area.
For a quotation: Send building photos, dimensions, a description of the work and the desired period of use. Clarify whether mesh, a passage or a material lifting solution is needed.
Frequently asked questions
When is scaffolding needed?
Scaffolding is needed for work at greater heights or over longer periods, where a ladder is not safe or convenient enough.
Is scaffolding suitable for facade painting?
Yes, scaffolding provides a stable working platform and better access for facade work.
Does the price depend on time?
Yes, the price depends on size, installation complexity and the period of use.
Do you install scaffolding for detached houses too?
Yes, we help with scaffolding solutions for detached houses and smaller sites.
How much space is needed for scaffolding?
This depends on scaffolding type, height and scope of work. A stable base and sufficient space for installation and working are required.
Can scaffolding be installed on uneven ground?
Yes, if the base is made safe in accordance with the manufacturer's requirements. Unstable ground or restricted access must be assessed first.
Does scaffolding installation also include hire?
This depends on the agreement. The quotation specifies installation, dismantling, transport and hire period terms.
When is scaffolding better than an access lift?
Scaffolding is better for longer jobs and larger facades where stable access to the work area is needed. An access lift is often suitable for shorter or local work.
How do you ensure safe scaffolding installation?
Before installation, we assess the base, access and working height. The scaffolding solution and conditions of use are agreed for the specific site.
When is a modular scaffold base needed under frame scaffolding?
A levelled modular scaffold base may be needed where ground levels vary significantly or there are obstacles. Continuing with frame scaffolding requires a manufacturer-approved compatible system solution and, where necessary, a bespoke design. Such a transition is neither needed nor possible on every site.
Is it more convenient to access scaffolding by ladder or stairs?
Ladder and hatch access is more compact and may suit smaller sites. Aluminium stairs or a stair tower are generally more convenient for frequent movement and larger teams, but require more space. Material lifting is planned separately for the work.
When is a protective pedestrian tunnel needed?
A protective tunnel may be necessary when scaffolding is above a pavement or building entrance and people need to pass beneath the work area. Overhead protection must suit the assessed risk; scaffolding mesh alone does not replace a protective roof. Passage routes and temporary traffic arrangements are planned before work starts.
Is a permit needed to install scaffolding on a street?
Partially closing a public pavement or road requires the necessary permits, approvals and a temporary traffic management plan. The precise solution depends on the location, extent of the work area and pedestrian and vehicle movements.
Can facade work be carried out year-round with weather protection and heating?
It may be possible with suitable protection, heating and materials. Air and substrate temperatures, humidity and drying or curing conditions must meet the material manufacturer's requirements throughout the necessary period. Covering and heating alone do not ensure suitable conditions; ventilation, fire safety and wind loads must also be considered.
Can a temporary roof be ordered for scaffolding?
Yes, the need and installation method are clarified for the site. A temporary roof protects an opened roof and the work area from precipitation. The solution must account for supports, anchoring, wind and snow loads, drainage and material lifting access.
Which other jobs is scaffolding installation usually linked to?
Scaffolding is needed when work quality and safety depend on access. It usually supports facade repairs and renovation, painting of timber or rendered facades and, for taller buildings, also roof maintenance and repair work. In winter, the same access planning may be linked to removal of snow loads from roofs.