Quality control for construction and finishing work
A checked substrate, thoughtfully planned stages and a clear handover.

What does quality workmanship mean?
A good finish is uniform, the details fit together and the solution works in everyday use. Behind it are a strong, appropriately prepared substrate, compatible materials and the correct work sequence. For RK Meistrid OÜ's work, we check these conditions before starting, during the work and at handover.
This page describes our principles for checking the construction and finishing work we carry out. The quality requirements for a specific site, stages to be checked and required documentation are defined in the scope of work. If the design requires owner's construction supervision, a specialist test or an expert assessment, this is planned with an appropriately qualified specialist.
Checks in three stages
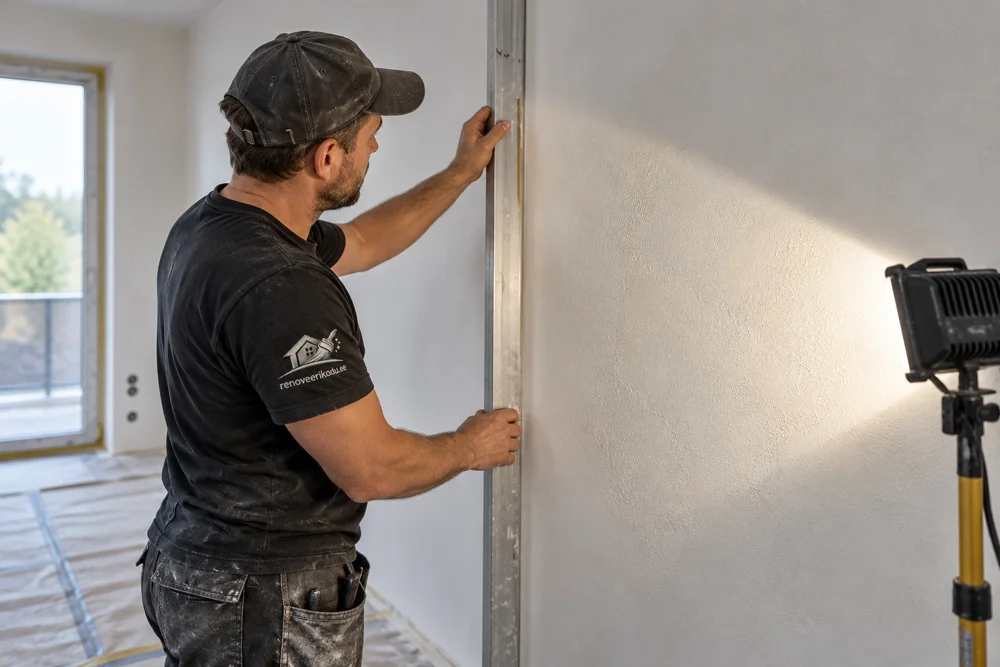
1. Before starting work
We review substrate strength, flatness, moisture and previous damage. We clarify the selected material's requirements, finished levels, joints and expectations for the visible surface. The filling quality level, special lighting and need for a colour sample are agreed before finishing. If the substrate needs repair, this is included in the work plan.
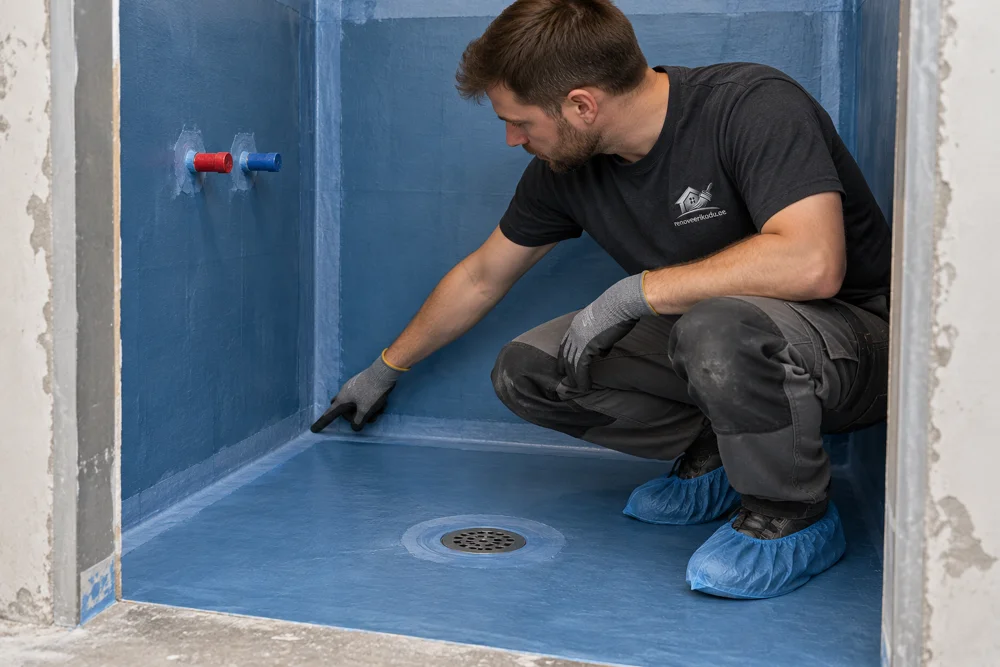
2. Before installing the next layer
We check the work while important details are still visible: for example, pipe connections before closing a wall, reinforcement before pouring concrete and waterproofing before tiling. We follow the material's required drying time and protect the completed layer during subsequent work. Required photos and measurement results are linked to the room or inspection location.

3. At handover of the finished work
We review the agreed scope of work with the client. We assess finish uniformity, edges, joints, mouldings, connections and usability. Where needed, we check, for example, free door movement or water drainage. Comments are recorded with the location, correction and deadline, and the repaired area is inspected again.
What do we check for different types of work?
Painting and wallpapering
Dryness of the filled surface, sanding, dust removal and primer suitability. On the finished surface, we check uniform colour and coverage, cut-in lines, wallpaper pattern matching and drop joints. Final finishing is not planned over undried filler or a loose old layer.
Painting stages and materials · Choosing wallpaper and adhesive
Tiling and wet rooms
Substrate suitability, floor slope and the corners, penetrations and drain connection of the selected waterproofing system. We check layer thickness using the method specified by the system instructions; colour or a photo alone does not prove sufficient thickness. During tiling, we monitor layout, adhesion, joints and connections that allow movement.
Plasterboard walls and ceilings
Compliance of the frame and fixings with the selected system, reinforcement for heavy objects, mineral wool infill, and the arrangement of board layers and joints. The required utilities are checked before closing. The finishing quality level is chosen according to the surface covering and planned room lighting.
Parquet and floor coverings
Substrate flatness and moisture according to the selected flooring's requirements, suitable underlay or adhesive and material acclimatisation to room conditions. After installation, we check expansion allowance, joints, skirting boards and transitions. Underlay does not automatically correct an uneven floor.
Concrete and foundations
Dimensions, levels, formwork, reinforcement, concrete cover and penetrations are checked against the design before pouring. After pouring, we monitor the agreed surface finish and curing care. Installing the next covering also depends on moisture; curing age alone does not establish readiness for covering.
Façade and roof
Substrate condition, system suitability, fixings and the routes taken by water and moisture. On façades, we focus on connections around openings, plinths and flashings; on roofs, on underlay, ventilation and penetrations. Each relevant detail is inspected before it is covered.
Clear requirements and an appropriate checking method
Before work, we agree on the result to be assessed and the assessment criteria. We follow the design, work description, applicable requirements and installation instructions for the specific material. Measurements also record the method and inspection location: different types of work are not assessed against one universal millimetre limit.
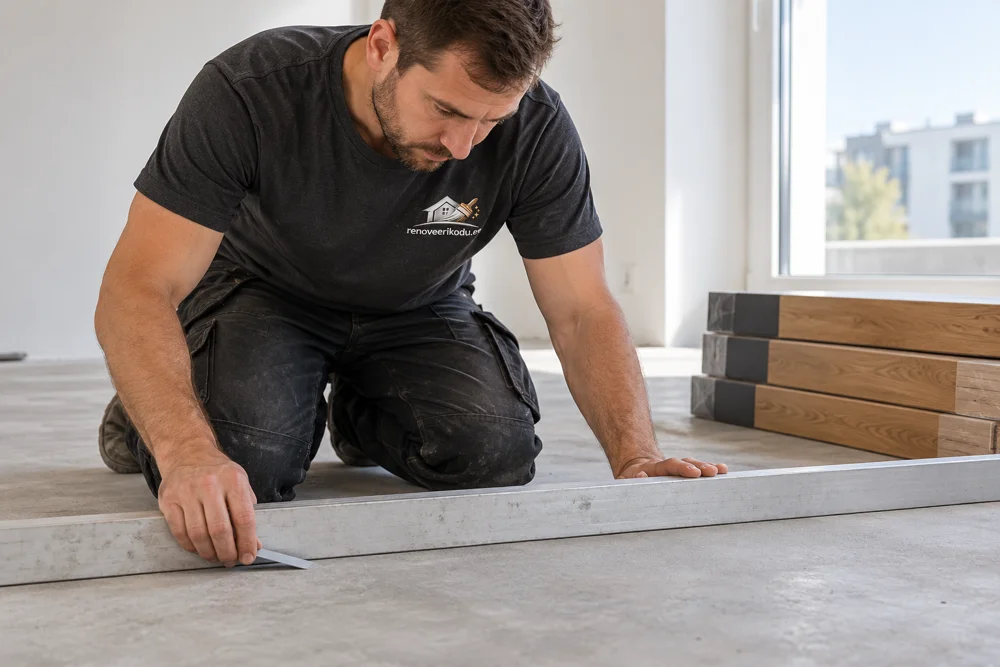
Flatness and level checks
A straightedge, spirit level or laser helps assess the plane and levels. The measurement reference and permitted deviation are defined according to the structure being checked and the requirements of the next surface covering. A wet-room floor must follow the specified slopes.
Moisture and drying checks
Measurements suited to the material help decide whether the next layer can begin. An initial survey with a surface meter and the moisture measurement required by the flooring instructions may provide different information. We use the required method to make the decision; a surface that feels dry does not prove that the whole layer is dry.
Assessing visible finishes
We assess the surface appearance under the agreed lighting and viewing conditions. Raking light used during work helps locate areas needing correction. If the room will have strong wall-wash or LED lighting, this must be accounted for in the quality requirements early on. Q4 is a higher finishing level, but it is not a promise that no conceivable lighting will ever show any shadow.
Practical inspection examples
The following situations show how checks inform the decision to continue work.
Shower enclosure before tiling
Check: waterproofing integrity, corners, penetrations, drain connection and the specified drying.
If a defect is found: for example, a damaged area or inadequately sealed connection, covering is put on hold. The repair is carried out according to the system instructions and checked after the required drying time.
Why it matters: visible waterproofing can be repaired before tiles conceal it. Finding the cause of a problem in an already covered system may require opening the finishes.
Wall before painting
Check: substrate quality level, flatness of dried filler and the effect of planned lighting.
If a defect is found: sanding marks, ridges or depressions are corrected before primer and paint. Where needed, we confirm the colour and finish on a sample area.
Why it matters: raking light and a glossier coating can make minor unevenness more visible. Expectations are set before the entire wall receives its final finish.
Floor before parquet installation
Check: substrate flatness and moisture, and the compatibility of the covering with underfloor heating.
If a defect is found: excessive unevenness is corrected with suitable levelling; if the substrate is too damp, we wait and measure again. The solution does not rely solely on switching to a thicker underlay.
Why it matters: a stable substrate helps prevent flooring movement and excessive stress on the joints. Checks before installation reduce the need to open the finished floor later.
Handover and defect correction
At handover, we review the completed work together within the agreed scope. Required documentation depends on the work: it may include photos of concealed stages, measurement results, information on materials used, test reports and maintenance instructions. Documents for tests or inspections by different specialists are linked to the relevant work.
- We describe the issue precisely. The room and location, a photo and a description of the defect make it clear what needs correction.
- We agree on the solution and timing. We clarify the repair scope, access and required drying time.
- We check the repair again. Where necessary, we repeat the measurement or functional check and record the result.
3-year warranty on completed construction and finishing work. The specific scope and warranty terms are set out in the quote. We also provide operating and maintenance information, such as when a surface may be washed or a floor loaded.
Frequently asked questions
What do you check before starting work?
We check the substrate condition and clarify the requirements for materials, work sequence and final result. Where needed, moisture, flatness and previous damage are assessed before the next layer is installed.
Why must waterproofing be checked before tiling?
After tiling, waterproofing corners, penetrations and the drain connection are concealed. Before covering, the system's integrity, specified layer thickness and drying can be checked, and any defects corrected.
Can wall quality be assessed using only raking light?
Raking light helps find unevenness during work. Assessment of a finished surface is based on the agreed quality level, planned room lighting and viewing conditions. The effect of special lighting must be discussed before finishing.
Does quality control replace the owner's construction supervision?
This page describes checks on work carried out by RK Meistrid OÜ. Owner's construction supervision, specialist tests and expert assessments required by the design or regulations are planned with an appropriately qualified specialist.
What documents are provided at handover?
The documentation scope is agreed according to the work involved. Where needed, it includes photos of stages that will be covered, measurement results, information on materials used, test reports and operating and maintenance instructions.
What happens if a defect is found at handover?
We record the defect's location and description, agree on the correction and deadline, and inspect the repaired area again. Where needed, we repeat the relevant measurement or functional check.
Is completed work covered by a warranty?
RK Meistrid OÜ provides a 3-year warranty on completed construction and finishing work. The scope of the specific work and warranty terms are set out in the quote.
Material manufacturers' instructions
Material requirements help check the specific solution: Knauf surface preparation quality levels and Kiilto wet-room checkpoints. On site, we follow the current instructions for the product and system being used.
Let's agree on the work and quality requirements before starting
Send site photos, a work description and the result you want. If you have a design, a specific material or a special lighting plan, include it in the enquiry so we can plan the stages to be checked and the scope more precisely.