Concrete work in Tallinn and Harju County
Concrete pouring, floors, foundations and structures — from preparation to curing.
Concrete work starts well before pour day. Before ordering the mix, the substrate, levels, formwork, reinforcement, access and work sequence must be ready. We carry out concrete pours and prepare concrete structures in Tallinn and Harju County, according to the site's use, design and actual loads.
When assessing the scope, we review concrete volume, pump reach, vehicle access, placement speed and curing. This provides a realistic price, schedule and technical solution before pour day.
What concrete work do we plan?
Concrete floors and slabs
From a load-bearing base and reinforcement through to pouring, levelling, smoothing and curing.
Foundations and footings
Formwork, reinforcement and concrete pouring follow the structure's dimensions and loads.
Terraces, steps and outdoor surfaces
Outdoors, we account for falls, drainage, freezing and the appropriate exposure class.
Concrete repairs
Before repairs, we establish the cause of cracking or damage and prepare the old surface for adhesion.
Concrete types and their properties
Concrete is selected on more than strength class or price per cubic metre. The structure, environment, installation method, desired surface and crack control must all be considered.
Structural concrete, or conventional concrete
Factory-produced concrete whose strength class — for example C25/30 or C30/37 — is selected by the design. Concrete resists compression well, but structures often need reinforcement, joints or fibres to control tensile stresses and cracks.
Reinforced concrete
Reinforced concrete is not a separate mix, but concrete working together with designed bar or mesh reinforcement. Concrete mainly carries compression and steel carries tension. Reinforcement position, anchorage and cover directly affect the structure's load-bearing capacity and durability.
Steel-fibre concrete, or metal-fibre concrete
Steel fibres distributed through the mix improve impact resistance, crack control and residual tensile strength after cracking. They are used in floors and slabs, for example. Steel fibres can replace reinforcing mesh only in a calculated and designed solution.
Microfibre concrete
Fine synthetic microfibres reduce the risk of surface cracks caused by plastic shrinkage in fresh concrete and improve mix cohesion. Microfibres are not structural reinforcement and do not replace reinforcing bars or mesh.
Macrofibre concrete
Longer, stiffer polymer fibres give concrete residual strength after cracking and help control cracks in floors and slabs. They are also used where metal fibres are unsuitable, but the required fibre type and dosage are determined by calculation.
Self-compacting concrete
A highly flowable but stable mix fills the formwork and flows around dense reinforcement under its own weight. Conventional vibration is not required, but formwork must be tight and designed for higher pressure.
Important: “Fibre concrete” is a general term. Steel fibres, synthetic macrofibres and microfibres serve different purposes. The appropriate fibre type, dosage and possibility of replacing conventional reinforcement are determined by structural calculations, the design and the mix's technical composition.
Floor concrete
The mix is selected according to floor thickness, wear loads, finishing method, flatness and crack control.
Weather- and frost-resistant concrete
For outdoor structures, the appropriate solution depends on exposure to water, freezing, thawing and, where applicable, de-icing salts.
Watertight concrete
A low-permeability mix is only one part of the solution; joints, penetrations, crack control and curing must also ensure watertightness.
Fair-faced and architectural concrete
The appearance of an exposed surface depends on formwork material, joint layout, placement, compaction and consistent execution of the whole pour.
The pouring result depends on preparation
Existing site photos are placed beside the stages of work they actually show.

1. Substrate, formwork and reinforcement
The base is compacted, levels and falls are marked and formwork is braced. Reinforcement is placed at the correct height on spacers, not directly on the base.

2. Pouring and surface finishing
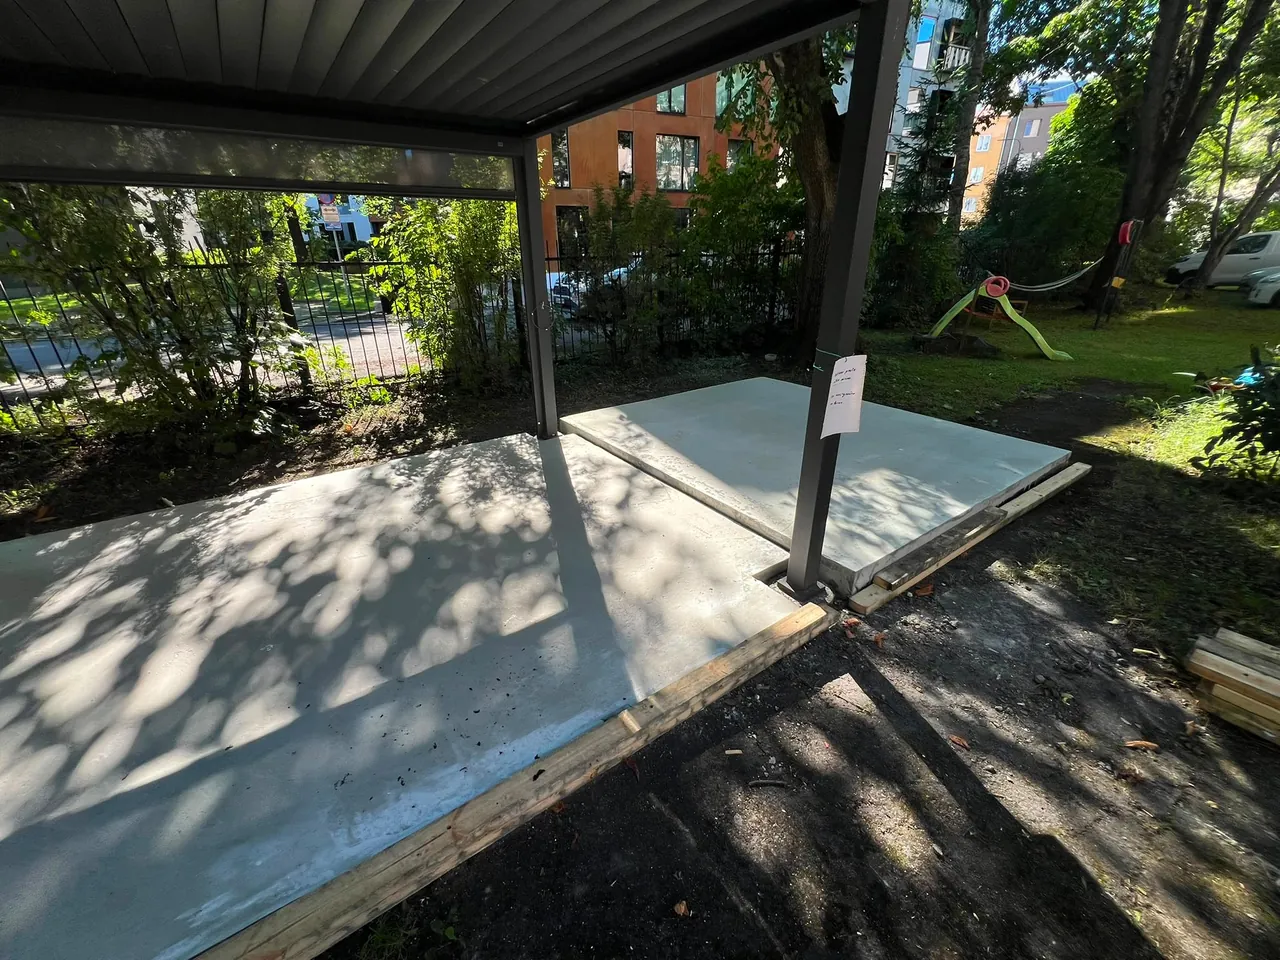
Concrete is placed in the planned sequence, compacted according to the selected mix and levelled to the desired height. Finishing depends on whether the surface will remain exposed or be covered.
3. Curing and loading
The fresh surface is protected from rapid drying, rain, cold and premature loading. The next work stage is scheduled according to concrete strength and residual moisture.
What should be considered when choosing concrete?
The right mix depends on the structure's use and pouring conditions. Before ordering concrete, we establish five key inputs.
- Loads and strengthThe strength class is determined by the design and loads acting on the structure.
- Service environmentMoisture, freezing, de-icing salts and other effects determine the required exposure class.
- Installation methodPump use, reinforcement density and section thickness affect mix consistency and aggregate size.
- ReinforcementBar, mesh or fibre reinforcement is selected according to loads and cracking risk.
- Surface and curingSurface finishing and protection from drying, rain and cold are planned before pouring.
Concrete work quotation
The price depends on excavation, crushed stone base, compaction, formwork, reinforcement, concrete volume, pump requirements and surface finishing. For larger pours, we also consider vehicle arrival intervals, pump operating time and a team able to place and finish the concrete before it sets.
For a quotation, send the design or dimensions if available, the intended use of the structure, site address, access photos and desired deadline. If the information is insufficient, we inspect the site before ordering the mix and equipment.
Local experience and agreeing the scope of work
In concrete work, substrate compaction, level setting and drying conditions affect the result alongside concrete volume. When assessing an enquiry, we always check site access, whether the space is occupied, which surfaces need protection and the most practical sequence of work. This helps avoid having to reopen or repair a completed stage later.
Before starting, we provide a clear, realistic estimate. If photos are not enough, we arrange a site visit. This lets us agree on materials, timing, related work and potential risks before the project begins.
For concrete work, it is important to know what will later go on top: tiles, parquet, a structure or technical equipment. The final use determines height, flatness, strength and how long the surface should stand before the next stage.
Concrete work prices
Concrete costs depend on substrate preparation, formwork, reinforcement, concrete volume and accuracy of levels. It is important to know what will go on top of the concrete later, because this determines surface requirements.
For a faster quotation, please include photos, measurements, the site location and your preferred deadline where possible. This helps us determine whether a site visit is needed or an initial estimate can be based on your description.
Practical information about concrete work
Materials
Concrete strength class, exposure class, consistency, aggregate and fibre solution are selected for the structure. A local repair and a new load-bearing poured surface require different materials and preparation.
Time required
The time required extends beyond pouring. Preparation, formwork, reinforcement, pouring, levelling and hardening before subsequent work must all be included.
Pricing factors
Costs are affected by concrete volume, access, the need for a pump or manual work, reinforcement, surface finishing and whether old concrete must be removed.
Common mistakes
Common mistakes include a weak or settling base, incorrectly planned falls, inadequate reinforcement and starting the next stage too soon, before sufficient hardening.
Advice for customers
Before commissioning the work, clarify the loads the surface will carry and whether it will receive tiles, parquet, waterproofing or an outdoor finish.
Sources for the technical overview: Rudus concrete types, Heidelberg Materials Eesti: basic concrete properties and Estonian Concrete Association guidelines. The concrete mix composition and reinforcement for a specific structure are determined by the design and manufacturer's technical data.
Choosing concrete, curing and when to cover it
Concrete involves more than strength class
In addition to strength, mix selection depends on exposure class, freezing and moisture loads, structural dimensions and pouring method. Reinforcement, thickness and load-bearing capacity are determined by the design. Water is not added to the ordered mix on site without authorisation: this may change strength and surface quality.
Curing begins after pouring
Fresh concrete is protected from rapid drying, sun, wind and freezing using suitable coverings or curing products. The method and duration depend on the mix and weather. Contraction joints and structural movement joints are planned before pouring, not after cracks appear.
Hardening does not mean drying
The usual 28-day age for assessing concrete strength is not a universal date for installing flooring. We check suitability for covering by measuring moisture and following the chosen adhesive or covering requirements. Loading times are agreed according to the structure and intended use.
For a quotation: Provide dimensions, intended use, concrete truck or pump access and any existing design. Indicate the future covering and loads so pour height and the timing of subsequent work can be set correctly.
Frequently asked questions
How do you assess the scope of a larger concrete job?
We assess the scope using the design, concrete volume, pump reach, access, formwork, reinforcement and pour-day logistics. Deliveries and the work sequence for larger pours are planned before quoting.
Does steel-fibre concrete replace reinforcing mesh?
It can in some floors or slabs, but only in a calculated and designed solution. Steel fibre type, dosage, slab thickness, base stiffness, loads and joint layout must work together as a complete system.
What is the difference between microfibres and macrofibres?
Microfibres mainly reduce plastic shrinkage cracks in fresh concrete and are not structural reinforcement. Macrofibres provide residual strength after cracking and can serve a structural function in a designed solution.
Can concrete be poured in winter?
Yes, but cold weather requires special measures. We assess conditions before agreeing on the work.
When can loads be applied to concrete?
This depends on the concrete, layer thickness and temperature. We provide recommendations for the specific site.
Do you also provide formwork?
Yes. The scope of formwork, propping and other preparation is agreed according to the structure and design.
Can a local concrete repair be made without preparing the substrate?
The scope may sometimes be limited, but the old surface's adhesion, moisture and the cause of cracks must always be checked first. Poor preparation shortens the repair's service life.
When can the next stage be carried out on a concrete surface?
This depends on concrete thickness, moisture, temperature and the next finish. Tiling, waterproofing and floor coverings require different moisture levels.
Is reinforcement needed for concrete work?
In many cases yes, especially for load-bearing surfaces or those at risk of cracking. Reinforcement requirements depend on the structure and its use.
Does a concrete floor need a fall?
In wet or outdoor conditions, yes, where water needs to flow towards a drain. In dry indoor spaces, the fall depends on the room's use and finish.
Is completed work covered by a warranty?
Yes. Construction and finishing work completed by RK Meistrid OÜ is covered by a 3-year warranty. The scope of the work and agreed terms are recorded in the quotation.
Which other jobs are concrete works usually linked to?
Concrete work affects the durability of subsequent layers, so it should be coordinated with the entire work sequence. Around foundations and plinths, related work often includes foundation repairs or waterproofing, while indoors, concrete surface preparation may lead on to a tiled floor or wall solution. If an old structure needs removal, first assess the demolition scope and waste removal.